2 Ravencrest CourtSimpsonville, SC 29680
Mortgage Calculator
Monthly Payment (Est.)
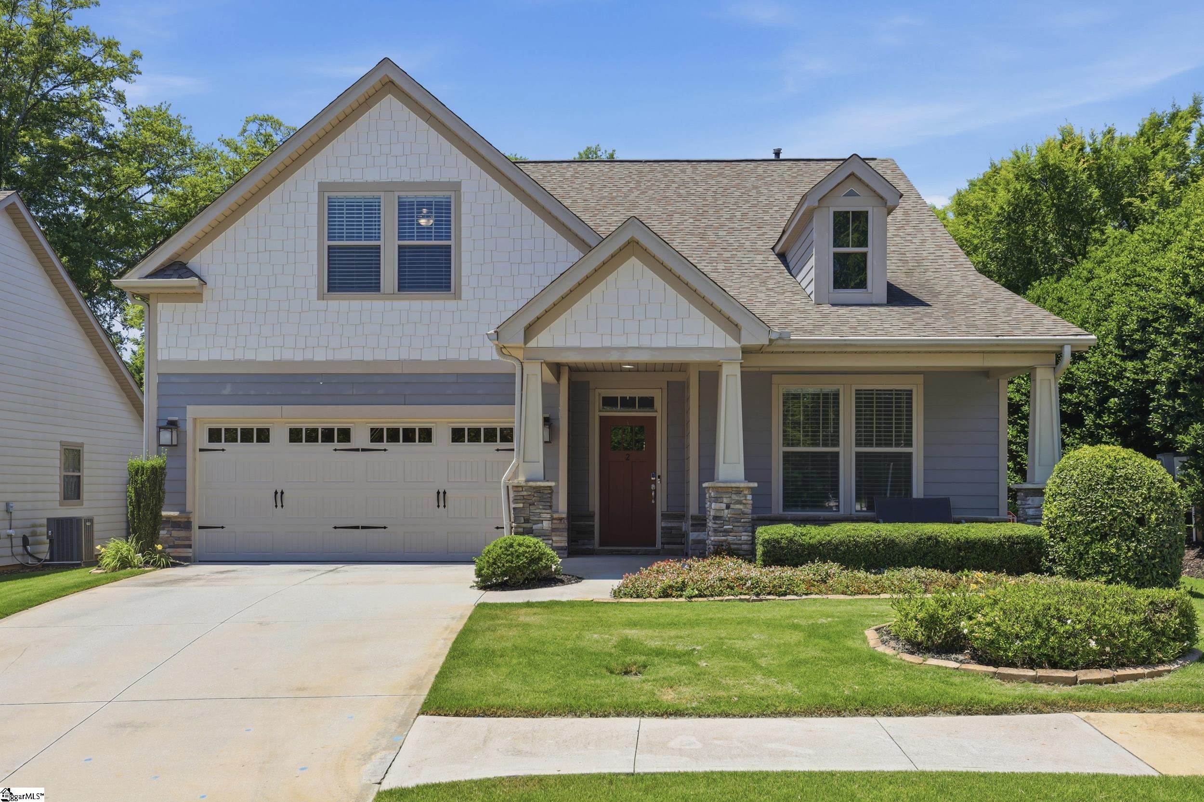
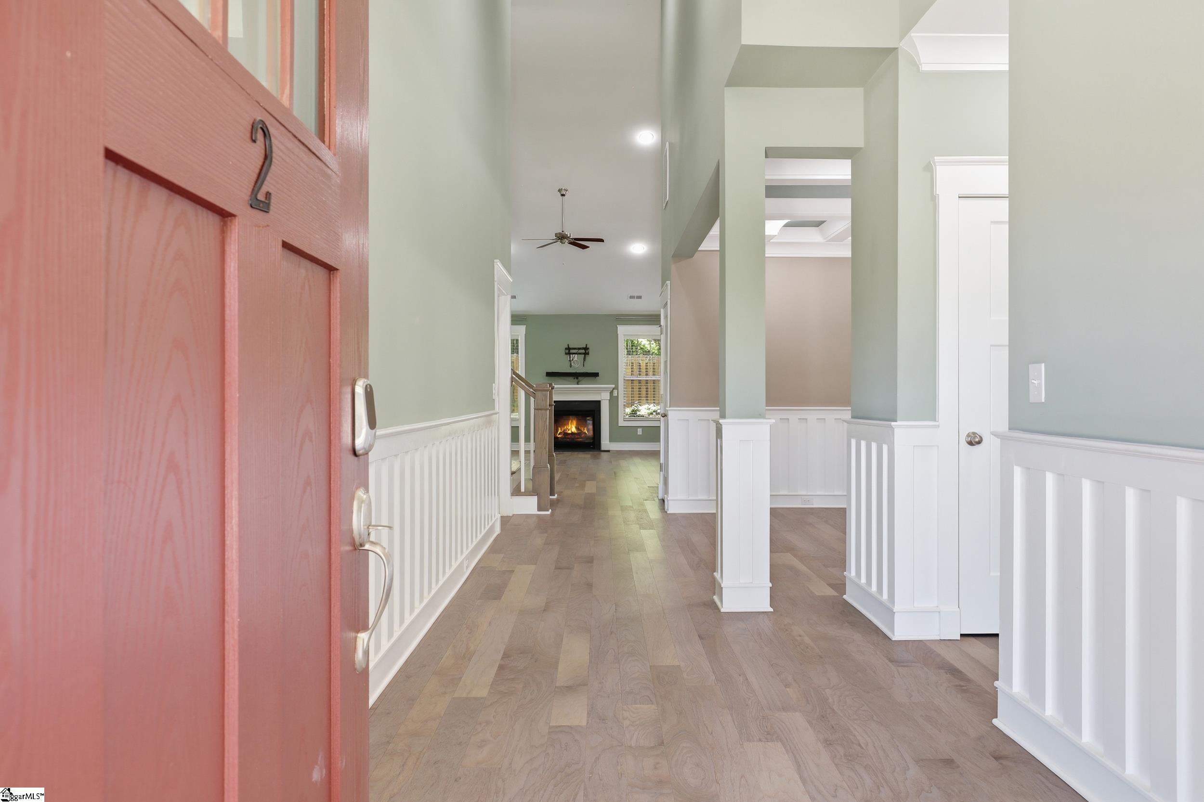
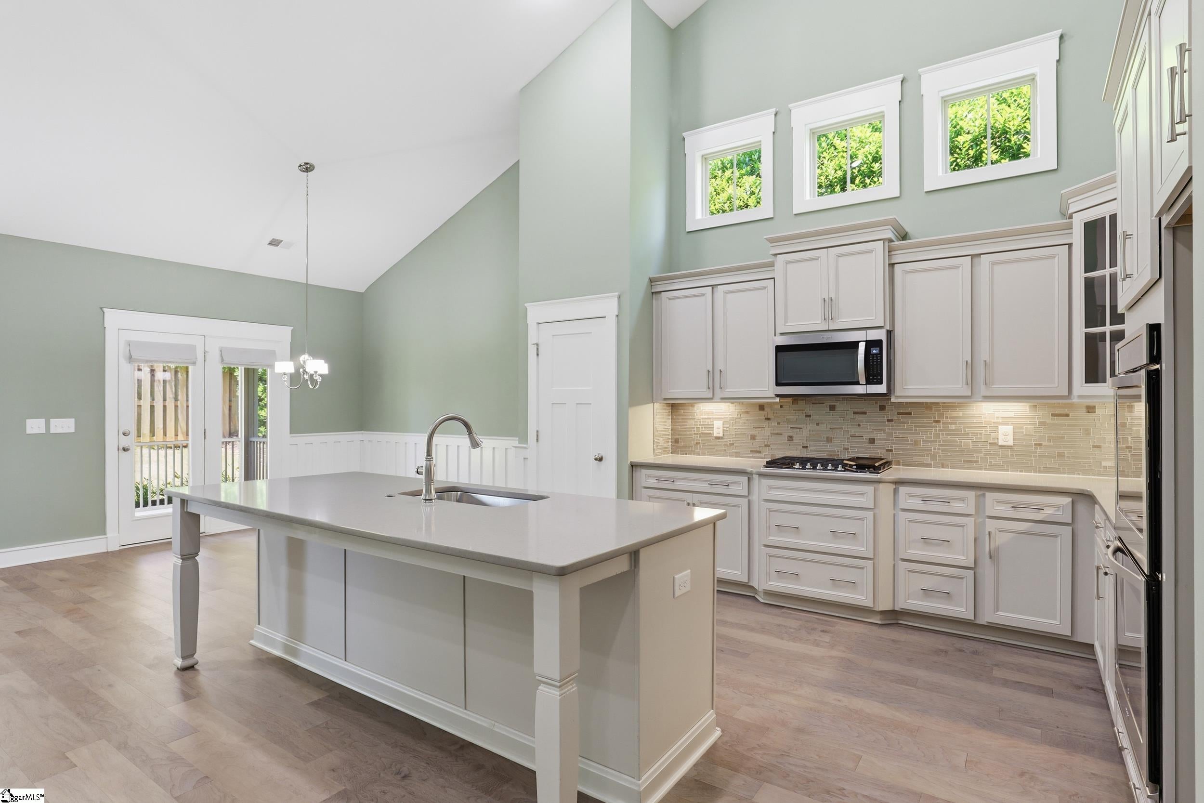
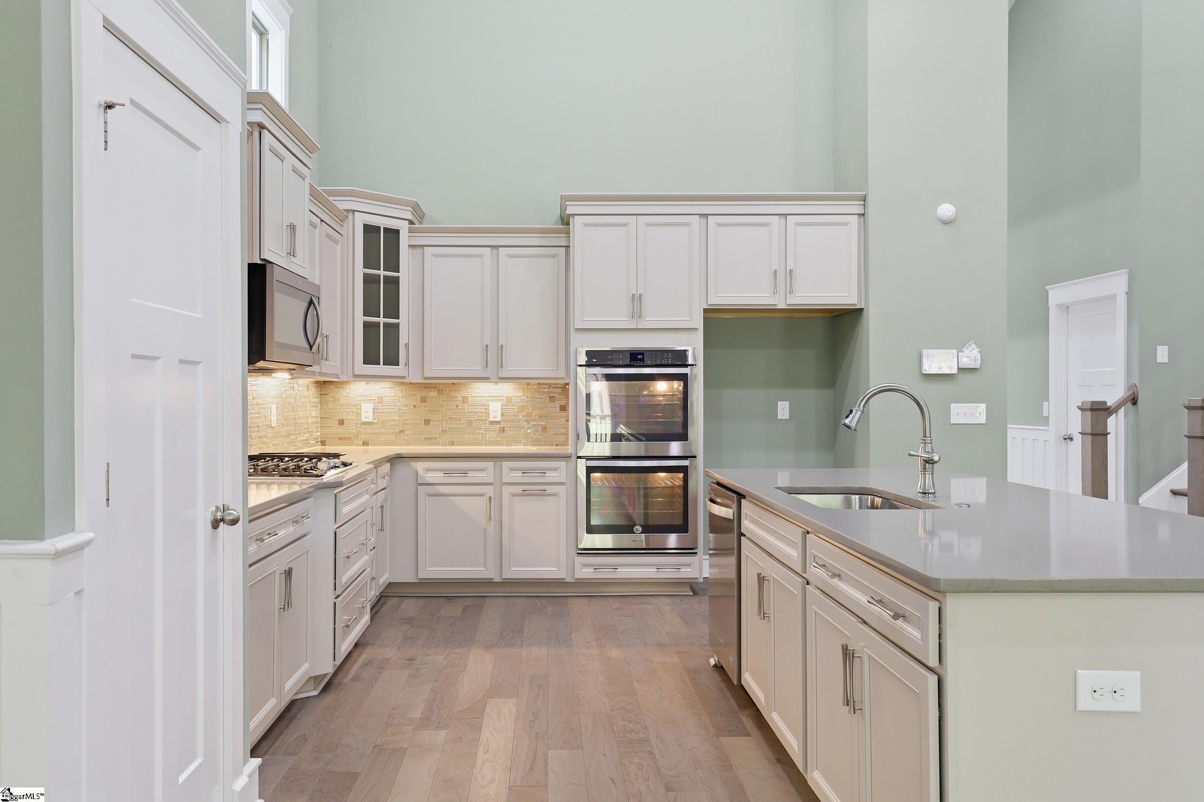
Enter an interest rate to see your estimated monthly payment.Welcome to effortless luxury in this stunning 3-bedroom, 3-full-bathroom residence, perfectly situated on a premium corner lot. Designed for sophisticated, low-maintenance living, the community handles all lawn care and irrigation, allowing you to spend your weekends enjoying life rather than tending to yard work. A beautiful, large covered front porch sets a welcoming tone, opening into a bright and versatile floor plan. The heart of the home is the chef-inspired kitchen, which features pristine quartz countertops, elegant under-cabinet lighting, a spacious pantry, and a large center island with a built-in sink—ideal for casual dining and prep work. The kitchen flows seamlessly into a sun-drenched breakfast area and an expansive living room, which opens directly to a peaceful, screened-in back porch for bug-free outdoor relaxation. A formal dining room adds the perfect touch for holiday gatherings and elegant entertaining. The main level is thoughtfully designed with convenience in mind, anchoring a magnificent primary suite that boasts a spa-like bathroom complete with a glassed walk-in shower, a generous walk-in closet, and an additional dedicated storage closet. A second full bedroom and adjacent full bathroom are also located on the main floor, offering a perfect setup for guests or a home office. Upstairs provides an entirely separate living zone, featuring a third spacious guest bedroom, a full bathroom, and a massive bonus room that is perfect for a media space, home gym, or secondary living area. Combining high-end finishes, incredible storage options throughout, and a community that takes care of the hard work for you, this corner-lot gem offers a premier lifestyle of comfort and ease.
| 16 hours ago | Listing updated with changes from the MLS | |
| 19 hours ago | Listing first seen on site |

Listing information is provided by Participants of the Greater Greenville Association of Realtors. IDX information is provided exclusively for personal, non-commercial use, and may not be used for any purpose other than to identify prospective properties consumers may be interested in purchasing. Information is deemed reliable but not guaranteed. Copyright 2026, Greater Greenville Association of Realtors.
Last checked: 2026-10-30 06:26 AM UTC
Did you know? You can invite friends and family to your search. They can join your search, rate and discuss listings with you.